Amanda Maes

BEDS4
BATHS4 full
SQUARE FEET3,509
MLS#1112968
STATUSActive
PROPERTY TYPEResidential - Single Family
SUBDIVISIONCoachman Estates Subdivision
Property Description
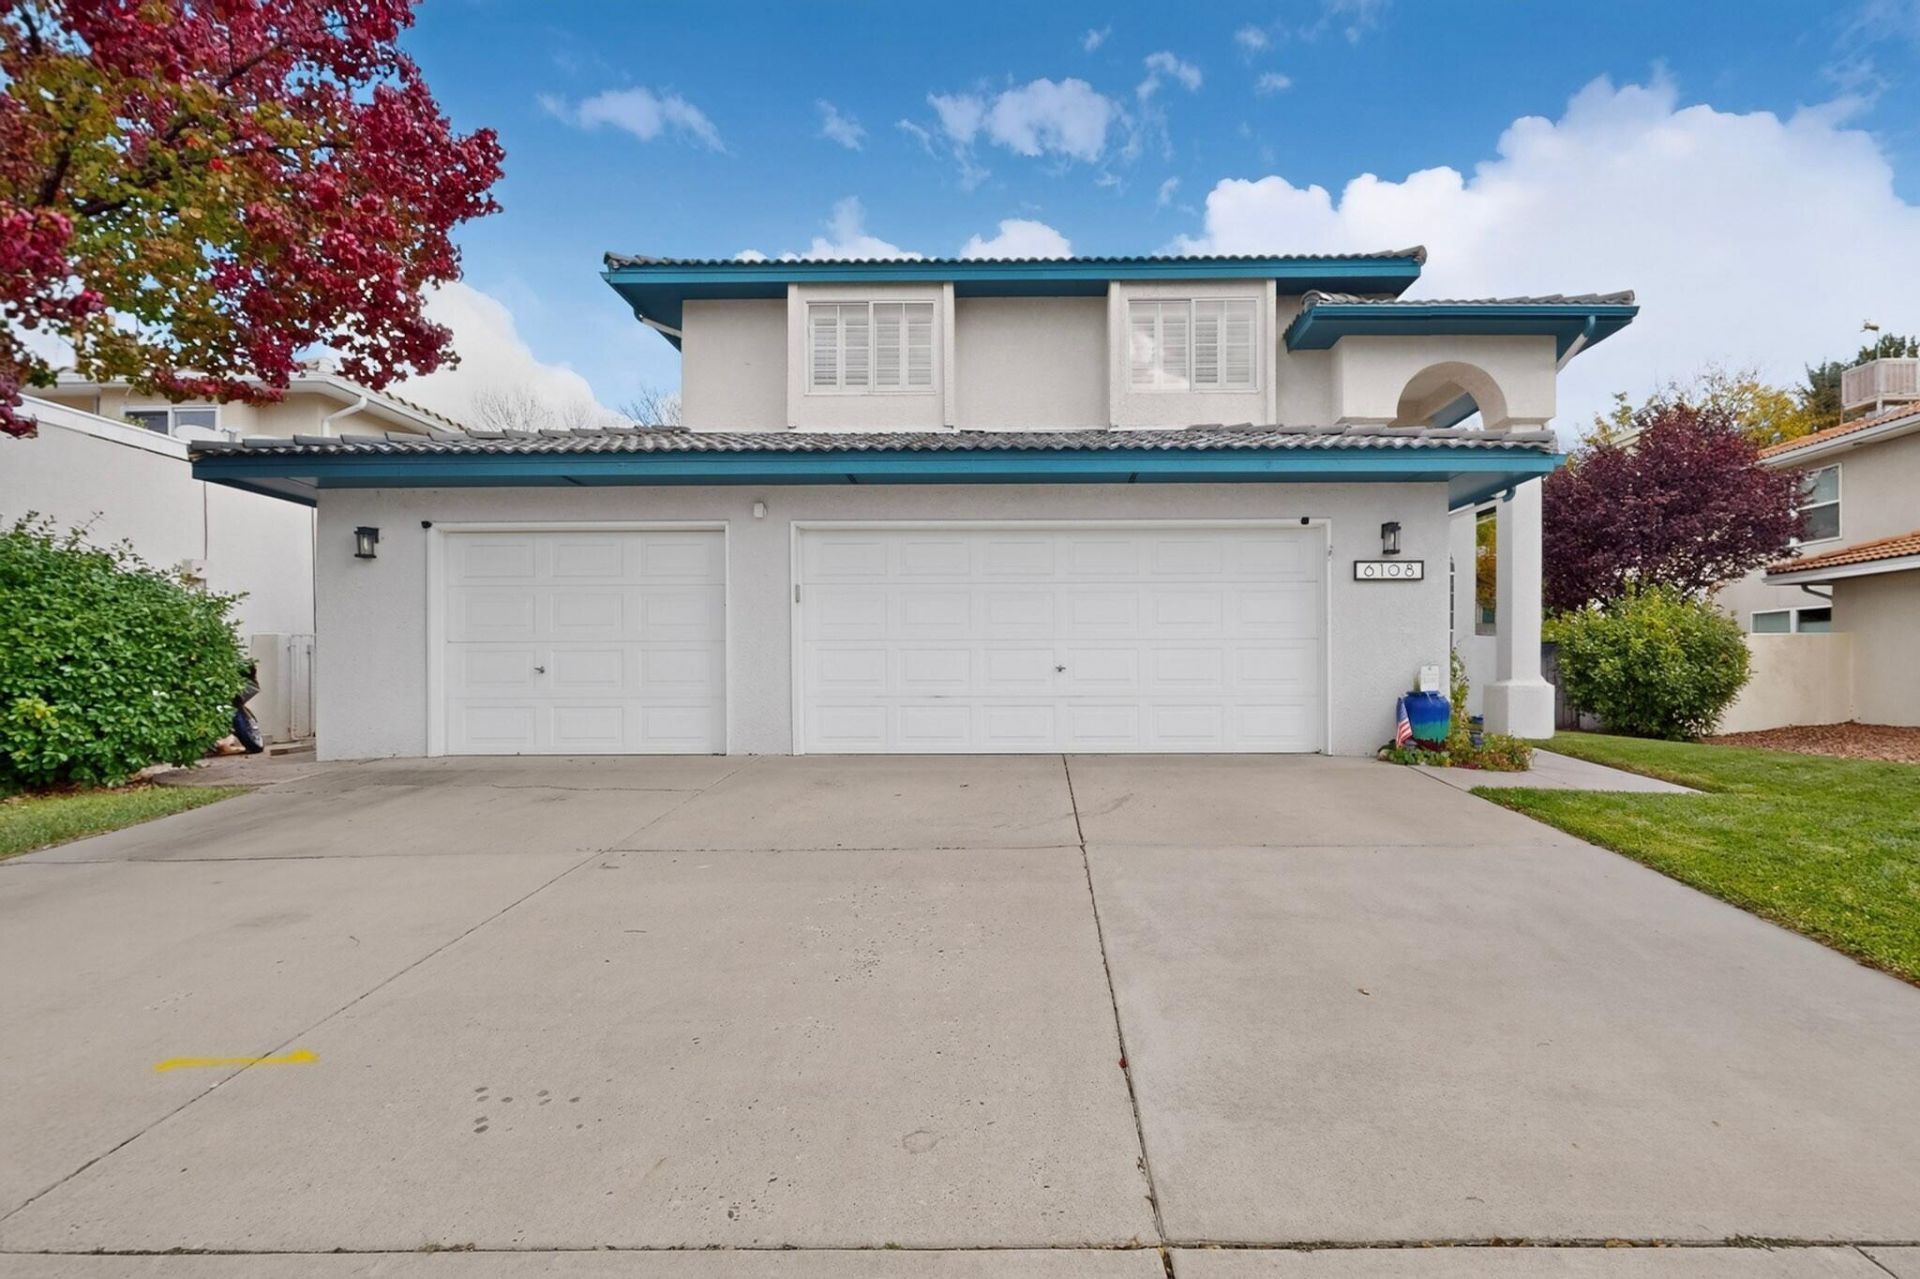
Rare Opportunity in Coachmen Estates located in the Far NE Heights! This home is Meticulously Maintained featuring a Grand Staircase Entrance, Custom Window Treatments, and Inviting Wood Floors. The Main Floor consists of Two Living Areas, a Large Formal Dining Room, Granite Counter Top Kitchen, Breakfast Nook, and Highly Desirable Bedroom with 3/4 Bath. Upstairs, the Primary Suite has ample Natural Light with a Sitting Area/Office Space, His and Her Closets, and an Oversized Master Bath with a Jetted Garden Tub. Two Additional Spacious Bedrooms and Bathroom complete Ideal Floorplan. The Home has Generous Sized Closets and Abundant Storage. The Finished Basement provides Valuable Additional Living and Entertainment Space Perfect for a 5th Bedroom and Private 3/4 Bath! Spacious 3 Car Garage with Plenty of Room for Vehicles, Hobbies, Golf Cart (2 minute cart ride to Tanoan CC) and Storage. The Mature, Fully Landscaped Yard is Ideal for Entertaining. Come Experience this Walkable, Wonderful, Neighborhood Gem Today!
Property Features
Property Type: Residential - Single Family
Fireplaces: 1
Garage: 3
Heating: Central, Forced Air, Multiple Heating Units
Home Style: Mediterranean
Lot Size: 0.16 Acres
Roof Type: Pitched, Tile
Stories: 3.0
Taxes: $8,334
Year Built: 1994
Amenities
Attic
Bookcases
Breakfast Area
Ceiling Fan(s)
Cathedral Ceiling(s)
Separate/Formal Dining Room
Dual Sinks
Entrance Foyer
Family/Dining Room
High Ceilings
Jetted Tub
Living/Dining Room
Multiple Living Areas
Walk-In Closet(s)
Private Yard
Feature Descriptions
Appliances: Dishwasher, Free-Standing Gas Range, Microwave, Refrigerator
Days on Site: 2
Exterior: Frame, Stucco
Fencing: Wall
Fireplace: Gas Log
Flooring: Tile, Wood
Formal Dining: Yes
Laundry: Washer Hookup, Electric Dryer Hookup, Gas Dryer Hookup
Lot: Cul-De-Sac, Lawn, Landscaped
Parcel#: 102206239323440122
Parking: Garage Door Opener, Oversized, Storage
Parking Notes: Garage Door Opener, Oversized, Storage
Sewer: Public Sewer
Utilities: Cable Connected, Electricity Connected, Natural Gas Connected, Water Connected
Water: Public
Window: Double Pane Windows, Insulated Windows
Local Schools
High School: Eldorado
Middle School: Eisenhower
Elementary School: Georgia O Keeffe
Listed By / Shown By
Listed By
Agency Name: Monarch Realty
Agency Phone: (505) 307-4257
Shown By
Agent Name: Amanda Maes
Agent Phone: (505) 999-8865
Agency Title: Coldwell Banker Legacy

Estimate Your Payment
Estimated Payment
$ 2,620.18 per month $1,702.56 Principal & Interest $694.50 Property Tax $223.13 Homeowner's InsuranceChange Payment Information
Privacy Policy / DMCA Notice / ADA Accessibility


This site is hosted, designed and copyright
© 1994 - 2026 by
Delta Media Group, Inc. -- Patent Pending --
6108 Innsbrook Court Ne | MLS# 1112968
This single family home located at 6108 Innsbrook Court Ne, Albuquerque, NM 87111 is currently listed for sale with an asking price of $765,000. This property was built in 1994 and has 4 bedrooms and 4 full baths with 3509 sq. ft. Innsbrook Court Ne is located in the Coachman Estates Subdivision subdivision. Search Coachman Estates Subdivision real estate on amaes.cblegacy.com today.