Amanda Maes

BEDS3
BATHS2 full 1 partial
SQUARE FEET2,107
MLS#1110993
STATUSActive
PROPERTY TYPEResidential - Single Family
SUBDIVISIONMariposa
Property Description
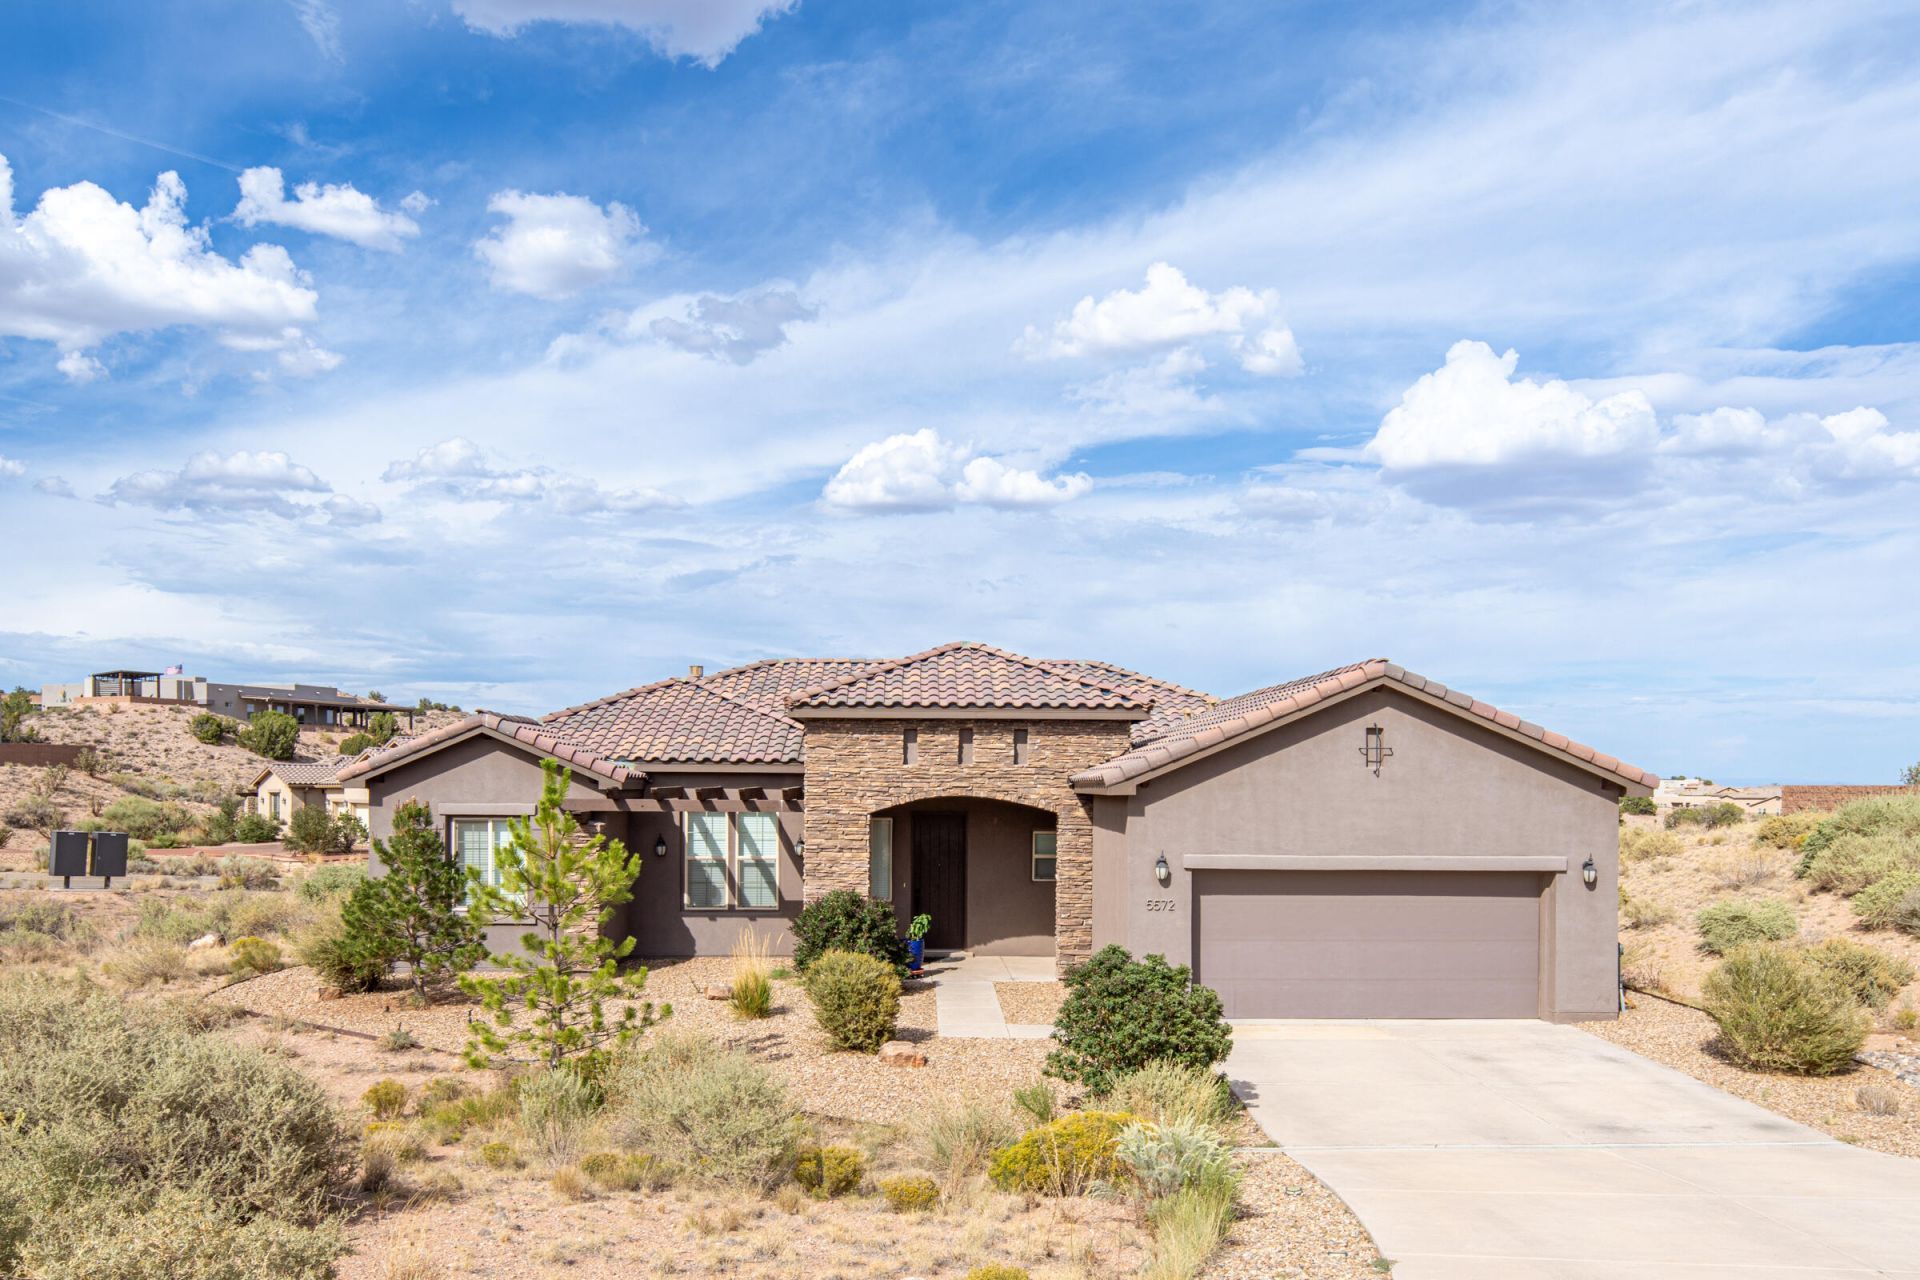
Wake up to spectacular views and come home to effortless luxury! This move-in-ready 3-bedroom, 2.5 bath residence blends sophisticated, warm and welcoming comfort with exceptional indoor-outdoor living.The gourmet kitchen flows seamlessly into the spacious living area, creating an inviting setting for both everyday living and entertaining. Additional space for office, work-out room, craft room or wherever your imagination takes you. The primary bedroom with a spectacular ensuite offers your own private retreat. High coved, beamed ceilings, ceiling fans throughout, owned solar, and a water softener add style, comfort, and efficiency.Step outside and let the entertaining begin with a built-in outdoor kitchen, all while soaking in the stunning New Mexico scenery. And the Mariposa lifestyle is equally impressive--200+ natural walking trails, indoor & outdoor pools, a full gym, meeting rooms, and a neighborhood restaurant are all part of the experience.This isn't just a home. It's the Mariposa lifestyle you've been waiting for.
Property Features
Property Type: Residential - Single Family
Cooling: Refrigerated
Fireplaces: 1
Garage: 2 car attached
Heating: Central
Lot Size: 0.52 Acres
Roof Type: Pitched, Tile
Stories: 1.0
Taxes: $6,808
Year Built: 2021
Amenities
Beamed Ceilings
Breakfast Area
Bathtub
Ceiling Fan(s)
Cove Ceiling
Dual Sinks
High Ceilings
Home Office
Kitchen Island
Main Level Primary
Pantry
Soaking Tub
Separate Shower
Water Closet(s)
Walk-In Closet(s)
Outdoor Grill
Private Yard
Sprinkler/Irrigation
Feature Descriptions
Appliances: Built-In Gas Range, Dryer, Dishwasher, Disposal, Microwave, Refrigerator, Range Hood, Water Softener Owned, Washer
Exterior: Stone, Stucco, Rock
Fencing: Wall
Fireplace: Gas Log
Flooring: Carpet, Tile
HOA Fee: 135/ Monthly
Laundry: Electric Dryer Hookup
Lot: Corner Lot, Lawn, Landscaped, Sprinkler System, Views, Xeriscape
Parcel#: 1011076122069
Parking: Attached, Garage
Parking Notes: Attached, Garage
Patio/Porch: Covered, Open, Patio
Pool: Community
Security: Smoke Detector(s)
Sewer: Public Sewer
Utilities: Electricity Connected, Natural Gas Connected, Sewer Connected, Water Connected
Water: Public
Window: Double Pane Windows, Insulated Windows
Local Schools
High School: V. Sue Cleveland
Middle School: Mountain View
Elementary School: Vista Grande
Listed By / Shown By
Listed By
Agency Name: Keller Williams Realty
Agency Phone: (505) 271-8200
Shown By
Agent Name: Amanda Maes
Agent Phone: (505) 999-8865
Agency Title: Coldwell Banker Legacy

Estimate Your Payment
Estimated Payment
$ 1,989.57 per month $1,257.45 Principal & Interest $567.33 Property Tax $164.79 Homeowner's InsuranceChange Payment Information
Privacy Policy / DMCA Notice / ADA Accessibility


This site is hosted, designed and copyright
© 1994 - 2026 by
Delta Media Group, Inc. -- Patent Pending --
5572 Barranca Overlook Court Ne | MLS# 1110993
This single family home located at 5572 Barranca Overlook Court Ne, Rio Rancho, NM 87144 is currently listed for sale with an asking price of $565,000. This property was built in 2021 and has 3 bedrooms and 2 full and 1 partial baths with 2107 sq. ft. Barranca Overlook Court Ne is located in the Mariposa subdivision. Search Mariposa real estate on amaes.cblegacy.com today.